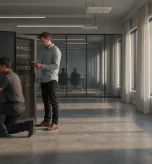

We walked into a 35-person law firm in Midtown last year and found their entire network closet setup in NYC crammed into a janitor’s closet — literally sharing space with mops and a utility sink. The patch panel had no labels. Three cables ran across the floor because the rack had no more room. The switch sat on a shelf above a bucket of cleaning supplies, and the UPS had never been tested. The network worked, barely. Then the building’s HVAC went down for a weekend in August and the switch hit 74 degrees Celsius and shut off. Three days of downtime for 35 employees, all traced back to a closet that nobody ever set up properly.
A proper network closet setup for NYC businesses isn’t complicated — but it requires planning upfront. This guide covers how to build an MDF or IDF room the right way: rack layout, patch panel organization, power, cooling, cable management, and the labeling standards that make future troubleshooting fast instead of frustrating.
Why Network Closet Setup in NYC Has Unique Challenges
Network closet design in New York City office buildings presents constraints you won’t find in suburban office parks. Space is the first problem. Pre-war buildings in Midtown and lower Manhattan were never designed for structured cabling infrastructure — what passes for a telecom closet is often a converted utility room, a carved-out corner of a mechanical floor, or a repurposed storage space that’s already too small before you add a rack.
Heat and Ventilation in NYC Office Buildings
Heat management compounds the problem. Many older NYC buildings run their HVAC on a building-wide schedule — nights and weekends, the system cuts back or shuts off entirely. Network equipment runs 24 hours a day. A closet that stays at 68 degrees during business hours can hit 85 degrees by Sunday morning if there’s no dedicated ventilation. At those temperatures, switches throttle, APs reboot, and hard drives in NAS devices start failing.
The fix isn’t always a full HVAC extension. A dedicated exhaust fan, a split-unit mini-split, or even a properly sized in-rack cooling unit handles most closets under 10 rack units. The point is to plan for it — not discover it after your first summer outage.
Power Constraints and Building Electrical
Power is the second constraint specific to older NYC buildings. Many pre-1960 commercial buildings in Manhattan run older electrical panels that weren’t designed for the load a modern network rack draws. A fully loaded USW-Pro-48-PoE switch pulls up to 660 watts from the wall. Add a UPS, a firewall, a patch panel with active equipment, and a server, and you’re looking at 1,500 to 2,000 watts per closet. That requires a dedicated 20-amp circuit — ideally two. If your building’s electrical panel can’t support it, you need to know that before the rack goes in, not after.
MDF and IDF Setup: Getting the Layout Right
Before you touch a rack or a cable, you need a clear understanding of your MDF IDF setup — where each room sits in the hierarchy, what equipment lives in each one, and how they connect to each other.
What Goes in the MDF
The MDF is the brain of your network infrastructure. This is where your ISP hands off internet connectivity — typically a fiber demarcation point or a cable modem. Your core router or firewall sits here, your primary PoE switch, and your UniFi controller (whether that’s a Dream Machine Pro, a Cloud Key Gen2 Plus, or a rack-mounted console). The MDF also holds your inter-floor fiber aggregation switch — in a UniFi deployment, that’s typically a USW-Aggregation with SFP+ ports connecting fiber uplinks from each IDF.
Keep the MDF clean and organized. This room handles every bit of traffic on your network. Every decision about routing, firewall rules, and VLAN trunking originates here. If this closet is a mess, troubleshooting gets slow and mistakes happen during maintenance.
What Goes in Each IDF
Each IDF serves one floor or one wing of the building. The IDF holds the floor’s PoE access switch — typically a USW-Pro-24-PoE or USW-Pro-48-PoE depending on port count — a patch panel for all the Cat6A runs from that floor, a 1U cable manager between each equipment row, and a UPS sized to the switch’s PoE budget plus a 20 percent buffer.
The IDF connects back to the MDF via a fiber uplink — either single-mode or multimode depending on run distance. For runs under 300 meters inside the same building, OM4 multimode fiber with LC connectors and an SFP+ transceiver module handles the job cleanly. Anything over 300 meters or between buildings needs single-mode.
For more on how to design the full switch and uplink topology that connects your MDF and IDFs, our guide on choosing the right network switch aggregator for your business walks through the decisions in detail.
Server Rack Installation: Size, Type, and Rack Unit Planning
Getting the rack right matters more than most people expect. A rack that’s too small forces you to stack equipment unsafely. A rack that’s too tall for the closet ceiling means you can’t open the top panel for cable routing. In NYC office closets, these constraints are real.
Choosing the Right Rack for an NYC Office Closet
For most single-floor IDF closets in NYC, a 12U or 18U four-post rack gives you enough room for a 24-port or 48-port switch, a 24-port patch panel, two cable managers, a 2U UPS, and two rack units of spare capacity for future expansion. If the ceiling clearance allows it, go to 24U — the extra six rack units cost almost nothing and give you room to grow without buying a new rack in year two.
Use a four-post rack over a two-post wherever the closet allows it. Four-post racks support heavier switches like the USW-Pro-48-PoE (which weighs over 7 kg) without the front-heavy lean that causes two-post racks to tip when you pull a drawer. Wall-mount racks work for very small closets with fewer than six rack units of equipment — anything beyond that needs a floor-standing unit.
Rack Unit Layout: Top to Bottom Planning
Plan your rack from top to bottom before you mount anything. The standard layout for a NYC office IDF rack looks like this:
| Rack Position | Equipment | Reason |
|---|---|---|
| 1U–2U (top) | Patch panel | Cable drops come from above — shorter runs to the panel |
| 3U | 1U horizontal cable manager | Routes patch cables from panel to switch cleanly |
| 4U–5U | PoE switch (1U or 2U) | Directly below cable manager for short patch cable runs |
| 6U | 1U horizontal cable manager | Separates switch from equipment below |
| 7U–8U | Additional switch or NAS (if applicable) | Secondary equipment mid-rack for weight balance |
| 9U–10U | Spare capacity | Room for future equipment without a rack replacement |
| 11U–12U (bottom) | 2U UPS | Heavy unit — bottom placement keeps center of gravity low |
Keep the UPS at the bottom. A 2U UPS for a fully loaded 48-port PoE switch weighs 20 to 25 kg. Mounting it at the top of a rack is a balance problem waiting to cause a rack tip — or an injury during maintenance.
Patch Panel Organization: Labels, Color Codes, and Cable Length
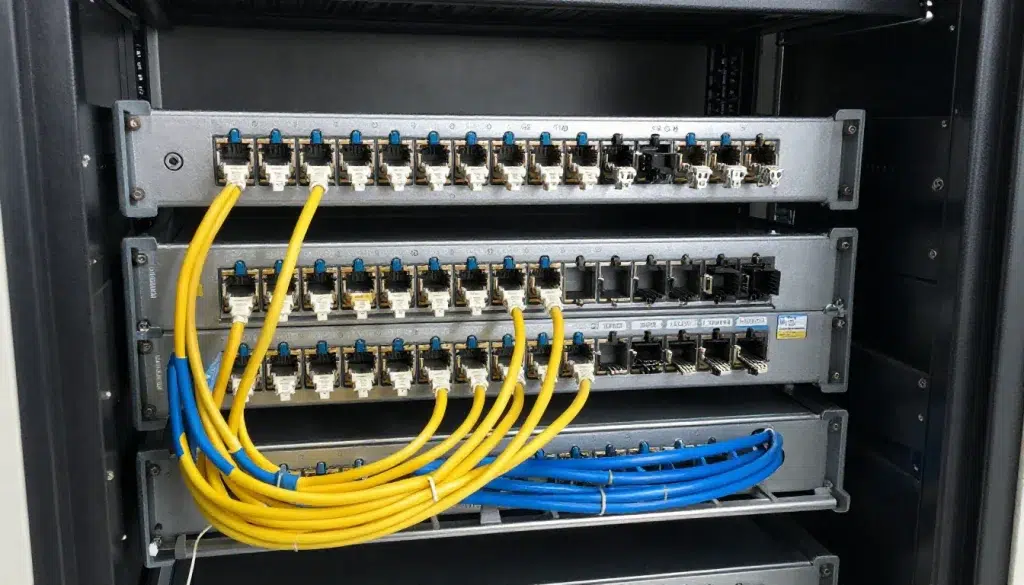
Messy patch panels are the single biggest source of troubleshooting delays in NYC office networks. A technician who can’t trace a cable without pulling five others to see the label wastes an hour on what should be a three-minute fix. Good patch panel organization solves this before the problem exists.
Labeling Standards That Actually Work
Every port on your patch panel needs a label that matches a label on the outlet at the other end of the cable — and both labels need to match the cable schedule document from your installation. The format we use on every NYC office deployment looks like this:
Example: 03-IDF1-P24 = Floor 3, IDF Closet 1, Port 24
Example: 02-MDF-P06 = Floor 2, MDF, Port 06
Use a Brady BMP21-PLUS or similar label printer — not handwritten tape, not a Brother P-Touch with tiny text. Printed labels on white label stock stay readable for years. Handwritten tape yellows, peels, and becomes illegible within 18 months in a warm closet.
Color-Coding Patch Cables by VLAN
Color-coding your patch cables by network segment cuts troubleshooting time dramatically. When every camera port uses a red cable and every data port uses a blue cable, a visual scan of the panel tells you immediately if something’s connected to the wrong segment. The standard we follow on NYC office deployments:
- Blue — main data VLAN (workstations, printers)
- Green — VoIP phone VLAN
- Red — IP camera VLAN
- Yellow — guest WiFi uplink or IoT VLAN
- Gray — management VLAN or inter-switch uplinks
Keep patch cable lengths consistent. Use 1-foot cables for port-to-port connections within the same rack. Use 3-foot cables for connections between adjacent equipment rows. Anything longer creates cable bulk that blocks airflow and makes the rack look unmanaged within six months. For a full breakdown of how certified cabling supports long-term network reliability, see our guide on the key benefits of structured cabling for business infrastructure.
Mistake 1: Skipping the UPS on an IDF Network Closet Switch
What happens: The IDF switch plugs directly into a building power strip with no battery backup.
Why it happens: UPS units cost $300 to $800 and feel like an optional line item when the project budget gets tight. Building owners assume building power stays stable. In NYC, it doesn’t — brownouts, momentary drops during HVAC compressor cycles, and sudden utility outages hit older buildings regularly. A PoE switch that loses power without a clean shutdown can corrupt its firmware and drop every connected device without a graceful recovery sequence.
How to avoid it: Size a UPS to 150 percent of the connected load and test it during commissioning. A Vertiv Liebert or APC Smart-UPS with network management gives you remote visibility into battery health — so you replace it before it fails, not after a Saturday night outage.
Mistake 2: Terminating Only the Ports You Need Today
What happens: The installer terminates exactly the ports the current tenant needs and leaves the rest of the cable tray undocumented.
Why it happens: The current tenant uses half the floor. That feels like enough. Two years later, a new tenant moves onto the other half and nobody knows which unterminated cables cover which drop locations. Every outlet becomes a guessing game that requires re-testing runs that should already have been certified and labeled.
How to avoid it: Pull cable to every drop location on the floor plan — even unused ones. Terminate them all to the patch panel. Label every port against the cable schedule. Future expansion becomes a configuration task, not a cabling project. See how we approach this in our guide on fixing incorrectly run office cabling.
From the Field: On a tenant improvement project for a financial services company taking three floors of a 1960s building in lower Manhattan, the building’s electrical panel couldn’t support two 20-amp dedicated circuits per IDF closet without a panel upgrade — something the landlord wouldn’t authorize mid-lease. We solved it by splitting the PoE load across two USW-Pro-24-PoE switches per floor instead of one USW-Pro-48-PoE, which let us run each switch on its own 15-amp circuit without exceeding the panel’s capacity. The total PoE budget stayed the same. The circuit load per breaker dropped by half. Building constraints drove the design — not the other way around. That’s exactly the kind of problem a site survey catches before you order hardware.
Best Practices Before You Build Out Your Network Closet Setup
- Always document your rack layout on paper before mounting anything. A diagram showing each rack unit assignment — patch panel, switch, cable manager, UPS, spare capacity — prevents the “we’ll figure it out as we go” approach that produces disorganized racks nobody wants to maintain.
- Install a dedicated power outlet strip (a rack-mount PDU with surge protection) rather than plugging equipment directly into the UPS outputs. This gives you individual outlet control and a clean power distribution point that’s easy to audit.
- Put a temperature and humidity sensor in every network closet. A $30 device that sends an alert when the closet hits 78 degrees Fahrenheit is cheaper than an emergency service call after a switch failure on a Saturday. UniFi’s environment sensors integrate directly into the UniFi Network dashboard.
- For NYC buildings specifically: verify the closet door locks before you close out the project. Shared building spaces in multi-tenant buildings often have network closets that building staff access regularly. Physical security on the closet door is the first line of defense for your infrastructure. Check out the TIA-568 cabling standards guide for the full set of physical infrastructure requirements your installation should meet.
Keeping Your NYC Network Closet Setup Maintainable Long-Term
The best network closet setup in any NYC office is one that a technician who wasn’t part of the original installation can walk into and understand in five minutes. That requires three things: current documentation, consistent physical organization, and a defined maintenance schedule.
Documentation: The As-Built Package
Every NYC office network closet needs a physical as-built packet posted inside the closet door or stored in a known location. This packet includes the cable schedule (every port ID, destination, and termination point), the rack diagram showing which equipment sits in which rack unit, the VLAN assignment table, the ISP circuit details (account number, support number, handoff IP), and the UPS model and battery replacement date.
Without this documentation, every future change — adding a VLAN, replacing a failed switch, onboarding a new IT vendor — starts with a reverse-engineering exercise. That costs time and introduces risk. Post it, keep it current, and make sure your IT team knows where it lives.
Scheduled Maintenance for Network Closets
Set a quarterly calendar task to physically inspect each closet. Check that no new cables have been added without labeling. Verify the UPS battery health via the management interface. Clean dust from switch vents with compressed air. Confirm the temperature sensor shows normal operating range. Check that the closet door still locks.
These tasks take 20 minutes per closet. Skipping them for two years is how you end up finding a dead UPS battery during a power event — or a cable that someone added six months ago that nobody can identify. Our guide on structured cabling ROI and long-term certification value explains why the maintenance investment pays back significantly over the life of the installation.
People Also Ask About Network Closet Setup in NYC
What is the difference between an MDF and an IDF?
The MDF (Main Distribution Frame) is the central point where your ISP connection, core router, and primary switching equipment live. IDFs (Intermediate Distribution Frames) sit on individual floors or wings and connect back to the MDF — typically over fiber uplinks. Most multi-floor NYC office buildings run one MDF and one IDF per floor. Getting your MDF IDF setup right at the design stage prevents expensive rewiring later.
How much space does a network closet need in an NYC office?
A minimum footprint of 5 feet by 5 feet gives you room for a floor-standing rack, a UPS, and enough clearance for safe cable management. Tighter spaces work for wall-mount racks under 6U, but they make heat management harder and limit future expansion. The room also needs a dedicated 20-amp circuit, ventilation, and a door that locks — none of which are optional in a professional NYC office network closet setup.
What equipment belongs in a network closet?
A standard IDF network closet holds a patch panel for all structured cabling terminations, a PoE switch, a UPS, horizontal cable managers between rack equipment rows, and fiber uplink modules to the MDF. The MDF adds the core router or firewall, the internet demarcation point, and the aggregation switch. Security cameras and VoIP endpoints connect through the floor switch — they don’t need dedicated rack space in the closet itself.
How do I organize patch panel cables in a network closet?
Use a 1U horizontal cable manager between every two rack units of patch panel. Run consistent patch cable lengths: 1-foot for same-rack connections, 3-foot for cross-rack. Label every port on both the patch panel and the connected switch port using the same run ID from your cable schedule. Color-code by VLAN — blue for data, green for voice, red for cameras. Clean patch panel organization cuts troubleshooting time from hours to minutes when something goes wrong.
Build the Network Closet Setup Your NYC Office Actually Needs
A well-built network closet setup in NYC is one of the highest-leverage investments a business can make in its infrastructure. Get the MDF IDF layout right, rack the equipment in a logical order, certify the cabling, label everything against a documented cable schedule, and plan for heat and power before the gear goes in. These aren’t complicated steps. They’re just the ones that get skipped when nobody’s holding the contractor accountable for a professional result.
The Midtown law firm we opened with spent three days offline because their closet had no UPS and no ventilation plan. Their previous installer didn’t ask those questions. We ask them on every project — because the answers shape the design before a single cable gets pulled.
If you’re building out a new office in New York City or inheriting a closet that needs a proper rebuild, book a call. We’ll assess what you have, design what you need, and give you a scope that covers every detail — from the rack layout to the documentation package you’ll still be using five years from now.
Need a Professional Network Closet Setup for Your NYC Office?
Tell us your building type, floor count, and current closet situation — we’ll design the MDF IDF layout, rack plan, and cabling schedule so your infrastructure is built to last, not rebuilt in two years.
Call: 833-469-6373 or 516-606-3774
Text: 516-606-3774 or 772-200-2600
Email: hello@unifinerds.com | Visit: unifinerds.com
Free consultations • Phased implementation • Budget-friendly • Expert support